Field Notes · Detached Structures
Maximize Space with a Detached Structure
Ideas for using a detached structure to add space to your property, from an outdoor living room to a home office or workshop.
In this post
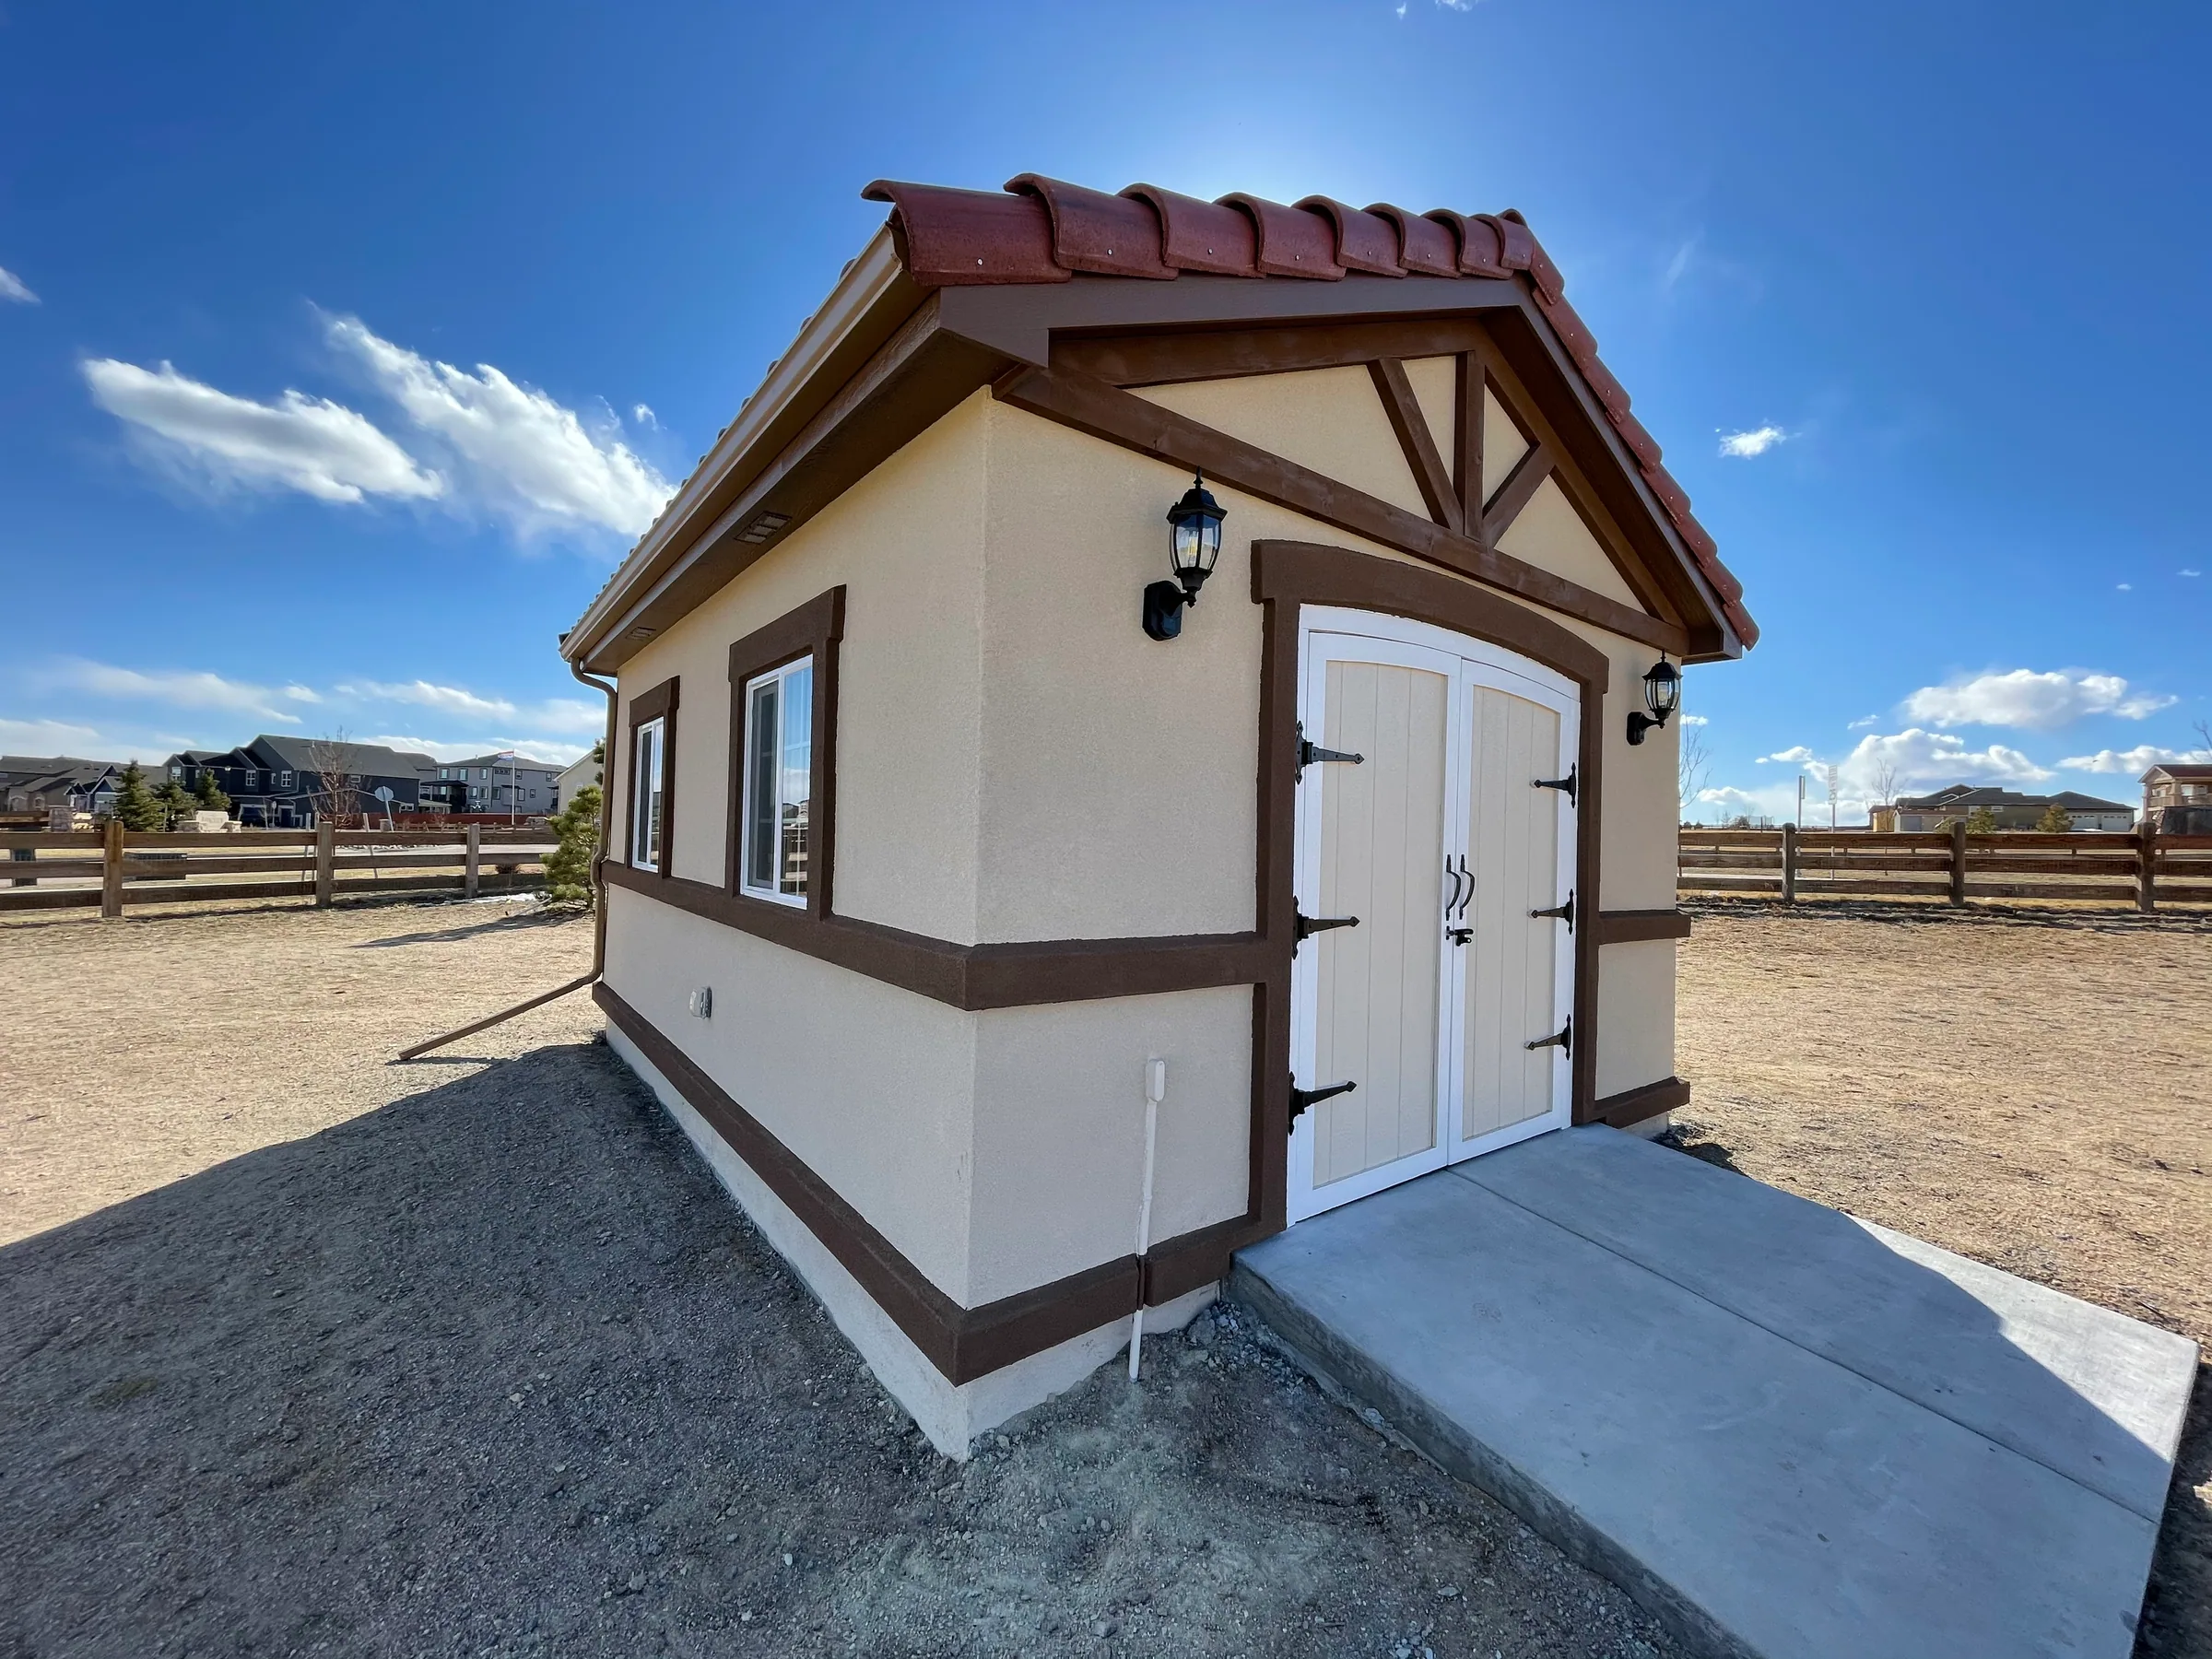
Expanding your living space doesn’t always require a full-scale renovation or a costly addition to your existing home. One innovative and cost-effective solution is to consider adding square footage with a detached structure. In Colorado Springs, Bigfoot Decks offers a range of solutions to help homeowners make the most of their outdoor spaces.
In this article, we will offer some tips for seamlessly integrating a detached structure to enhance both your living space and the overall value of your property.
How Can You Use a Detached Structure?
A detached structure on your property opens up a world of possibilities, providing an opportunity to enhance your lifestyle and make more use of your outdoor space. Here are some creative ideas for using a detached structure:
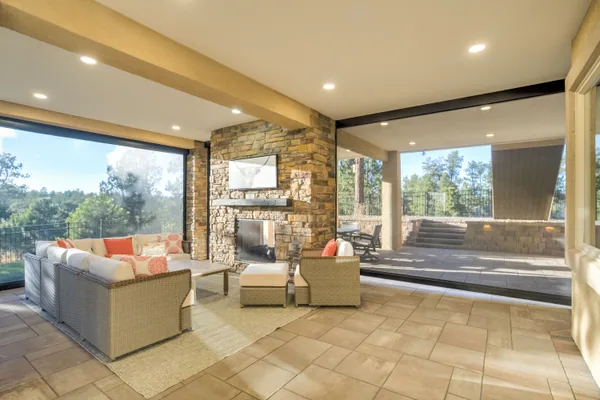
Outdoor Living Space
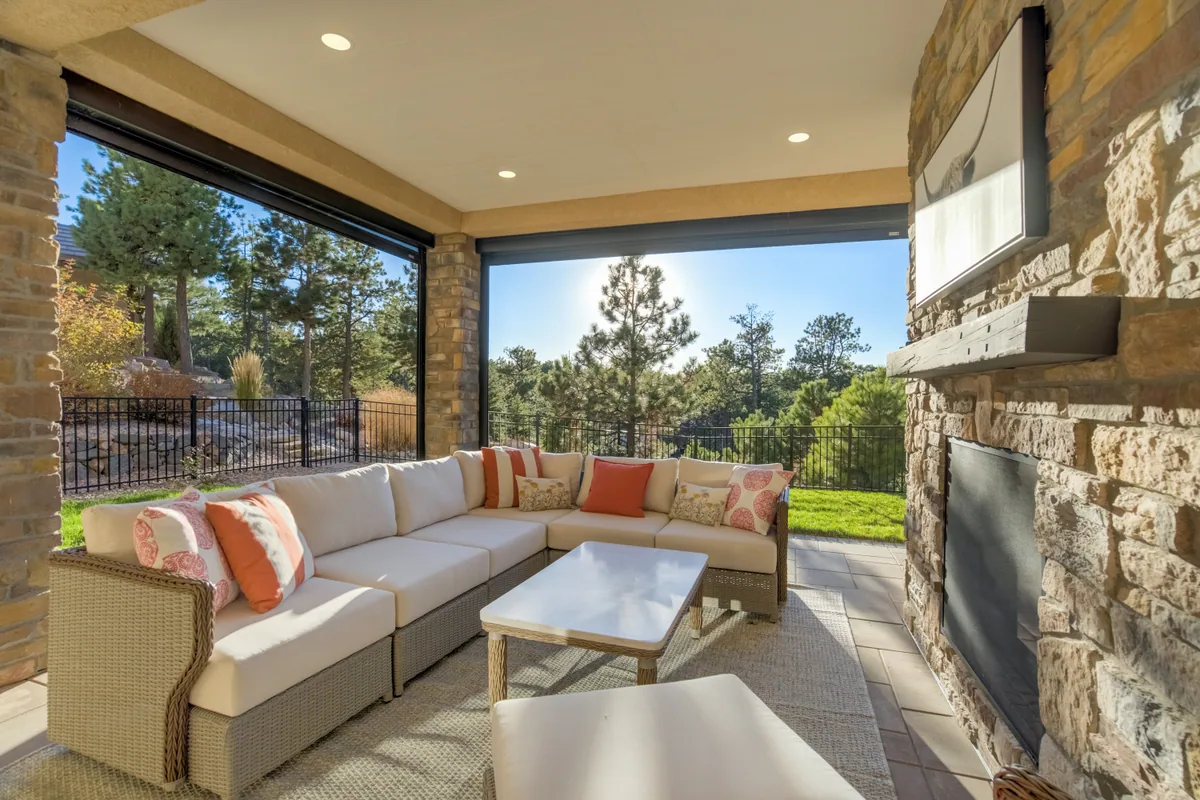
Create a cozy and comfortable outdoor living room where you can relax, entertain guests, or simply enjoy the fresh air. Incorporate comfortable seating, outdoor rugs, and decorative elements to make it feel like an extension of your home.
Home Office or Studio
If you work from home or pursue creative hobbies, consider transforming the detached structure into a home office or studio. This dedicated space provides a quiet and focused environment away from the distractions of the main house.
Guest Cottage or Airbnb Rental
Build a detached structure as a guest cottage, providing a private and comfortable space for visitors. Alternatively, you can turn it into a rental unit for additional income through online platforms.
Garden Retreat
Design a tranquil garden retreat where you can escape the hustle and bustle of daily life. Fill the space with lush plants, comfortable seating, and maybe even a small water feature for a peaceful oasis.
Workshop or Tool Shed
Utilize the detached structure as a workshop or tool shed for DIY projects, gardening, or storing tools and equipment. This can help declutter your main living space and provide a dedicated area for hands-on activities.
Fitness or Yoga Studio
Create a dedicated space for fitness or yoga, promoting a healthy and active lifestyle. Install mirrors, flooring suitable for exercise, and any necessary equipment to turn the structure into your private workout haven.
Reading Nook or Library
If you’re a book lover, transform the detached structure into a reading nook or a mini-library. Install bookshelves, comfortable seating, and good lighting to create a serene space for literary enjoyment.
Art Gallery or Display Space
Showcase your art collection or crafts by turning the detached structure into a mini art gallery or display space. This allows you to share your creations with others or simply enjoy them in a dedicated setting.
Entertainment Hub
Create an entertainment hub with a home theater, gaming area, or even a bar. This detached space can be a perfect spot for hosting movie nights, game days, or small gatherings with friends and family.
Educational Space for Kids
If you have children, consider using the detached structure as an educational space. Set up a homeschooling area, a creativity corner, or a place for hands-on science experiments and learning activities.
Music or Recording Studio
Musicians or aspiring artists can transform the detached structure into a music or recording studio. Soundproof the space, install acoustic panels, and set up the necessary equipment for a private creative haven.
Culinary Haven
If you love cooking, consider creating an outdoor kitchen or a culinary retreat. Install a barbecue, outdoor oven, and seating for al fresco dining, making it a perfect spot for entertaining friends and family.
Remember, the key is to tailor the detached structure to your unique needs and preferences. Whether it’s for work, relaxation, creativity, or entertainment, a well-designed detached structure can significantly enhance your overall living experience.
Planning a project like this?You walk the property with us, and you leave with a plan.
Get a quoteLet Bigfoot Decks Transform Your Property with a Detached Structure
Whatever you want out there — a deck, a patio, a detached structure — Bigfoot Decks builds it across the Colorado Springs area. We closely work with our clients from start to finish to ensure you are fully satisfied with the results. Request a quote online today– financing available.