
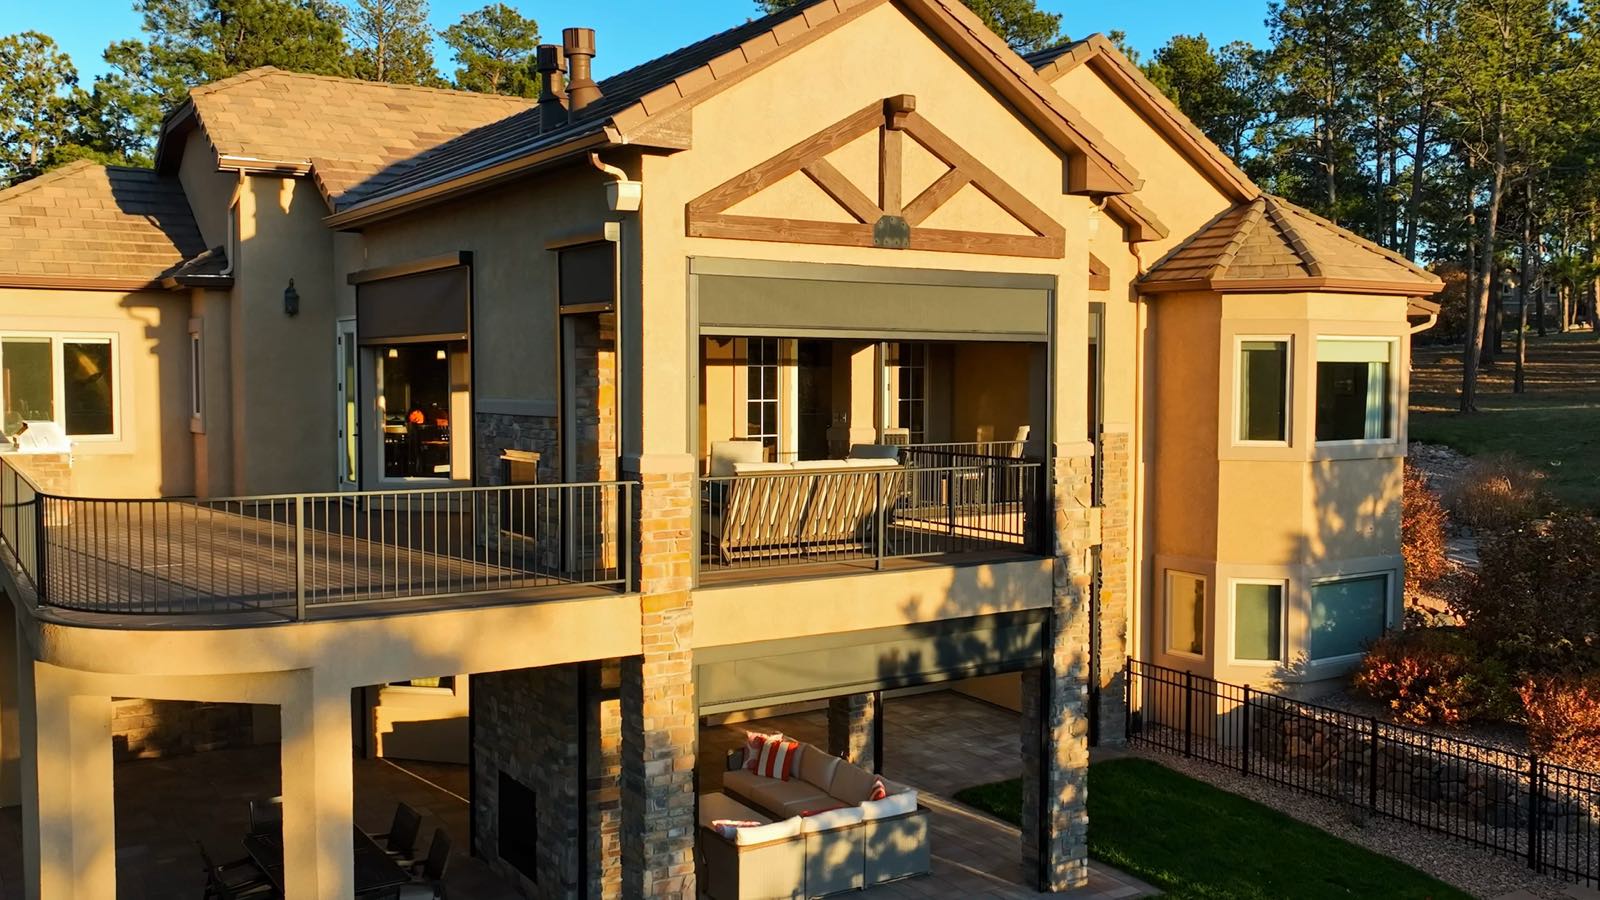
Covered Decks & Screens
Nine months a year, not three.
A roof over your deck and screens that drop at the touch of a button. The difference between a deck you look at and one you actually live on.
It's the wind, not the cold.
Colorado gives us 300 days of sunshine a year. Most people use their deck for about ninety of them.
It isn't the cold that keeps you inside. It's the wind. A perfectly good evening turns into nobody going out there, and by October the whole thing is buried in leaves anyway.
A roof and a set of screens change that arithmetic completely. Same deck, three times the use.
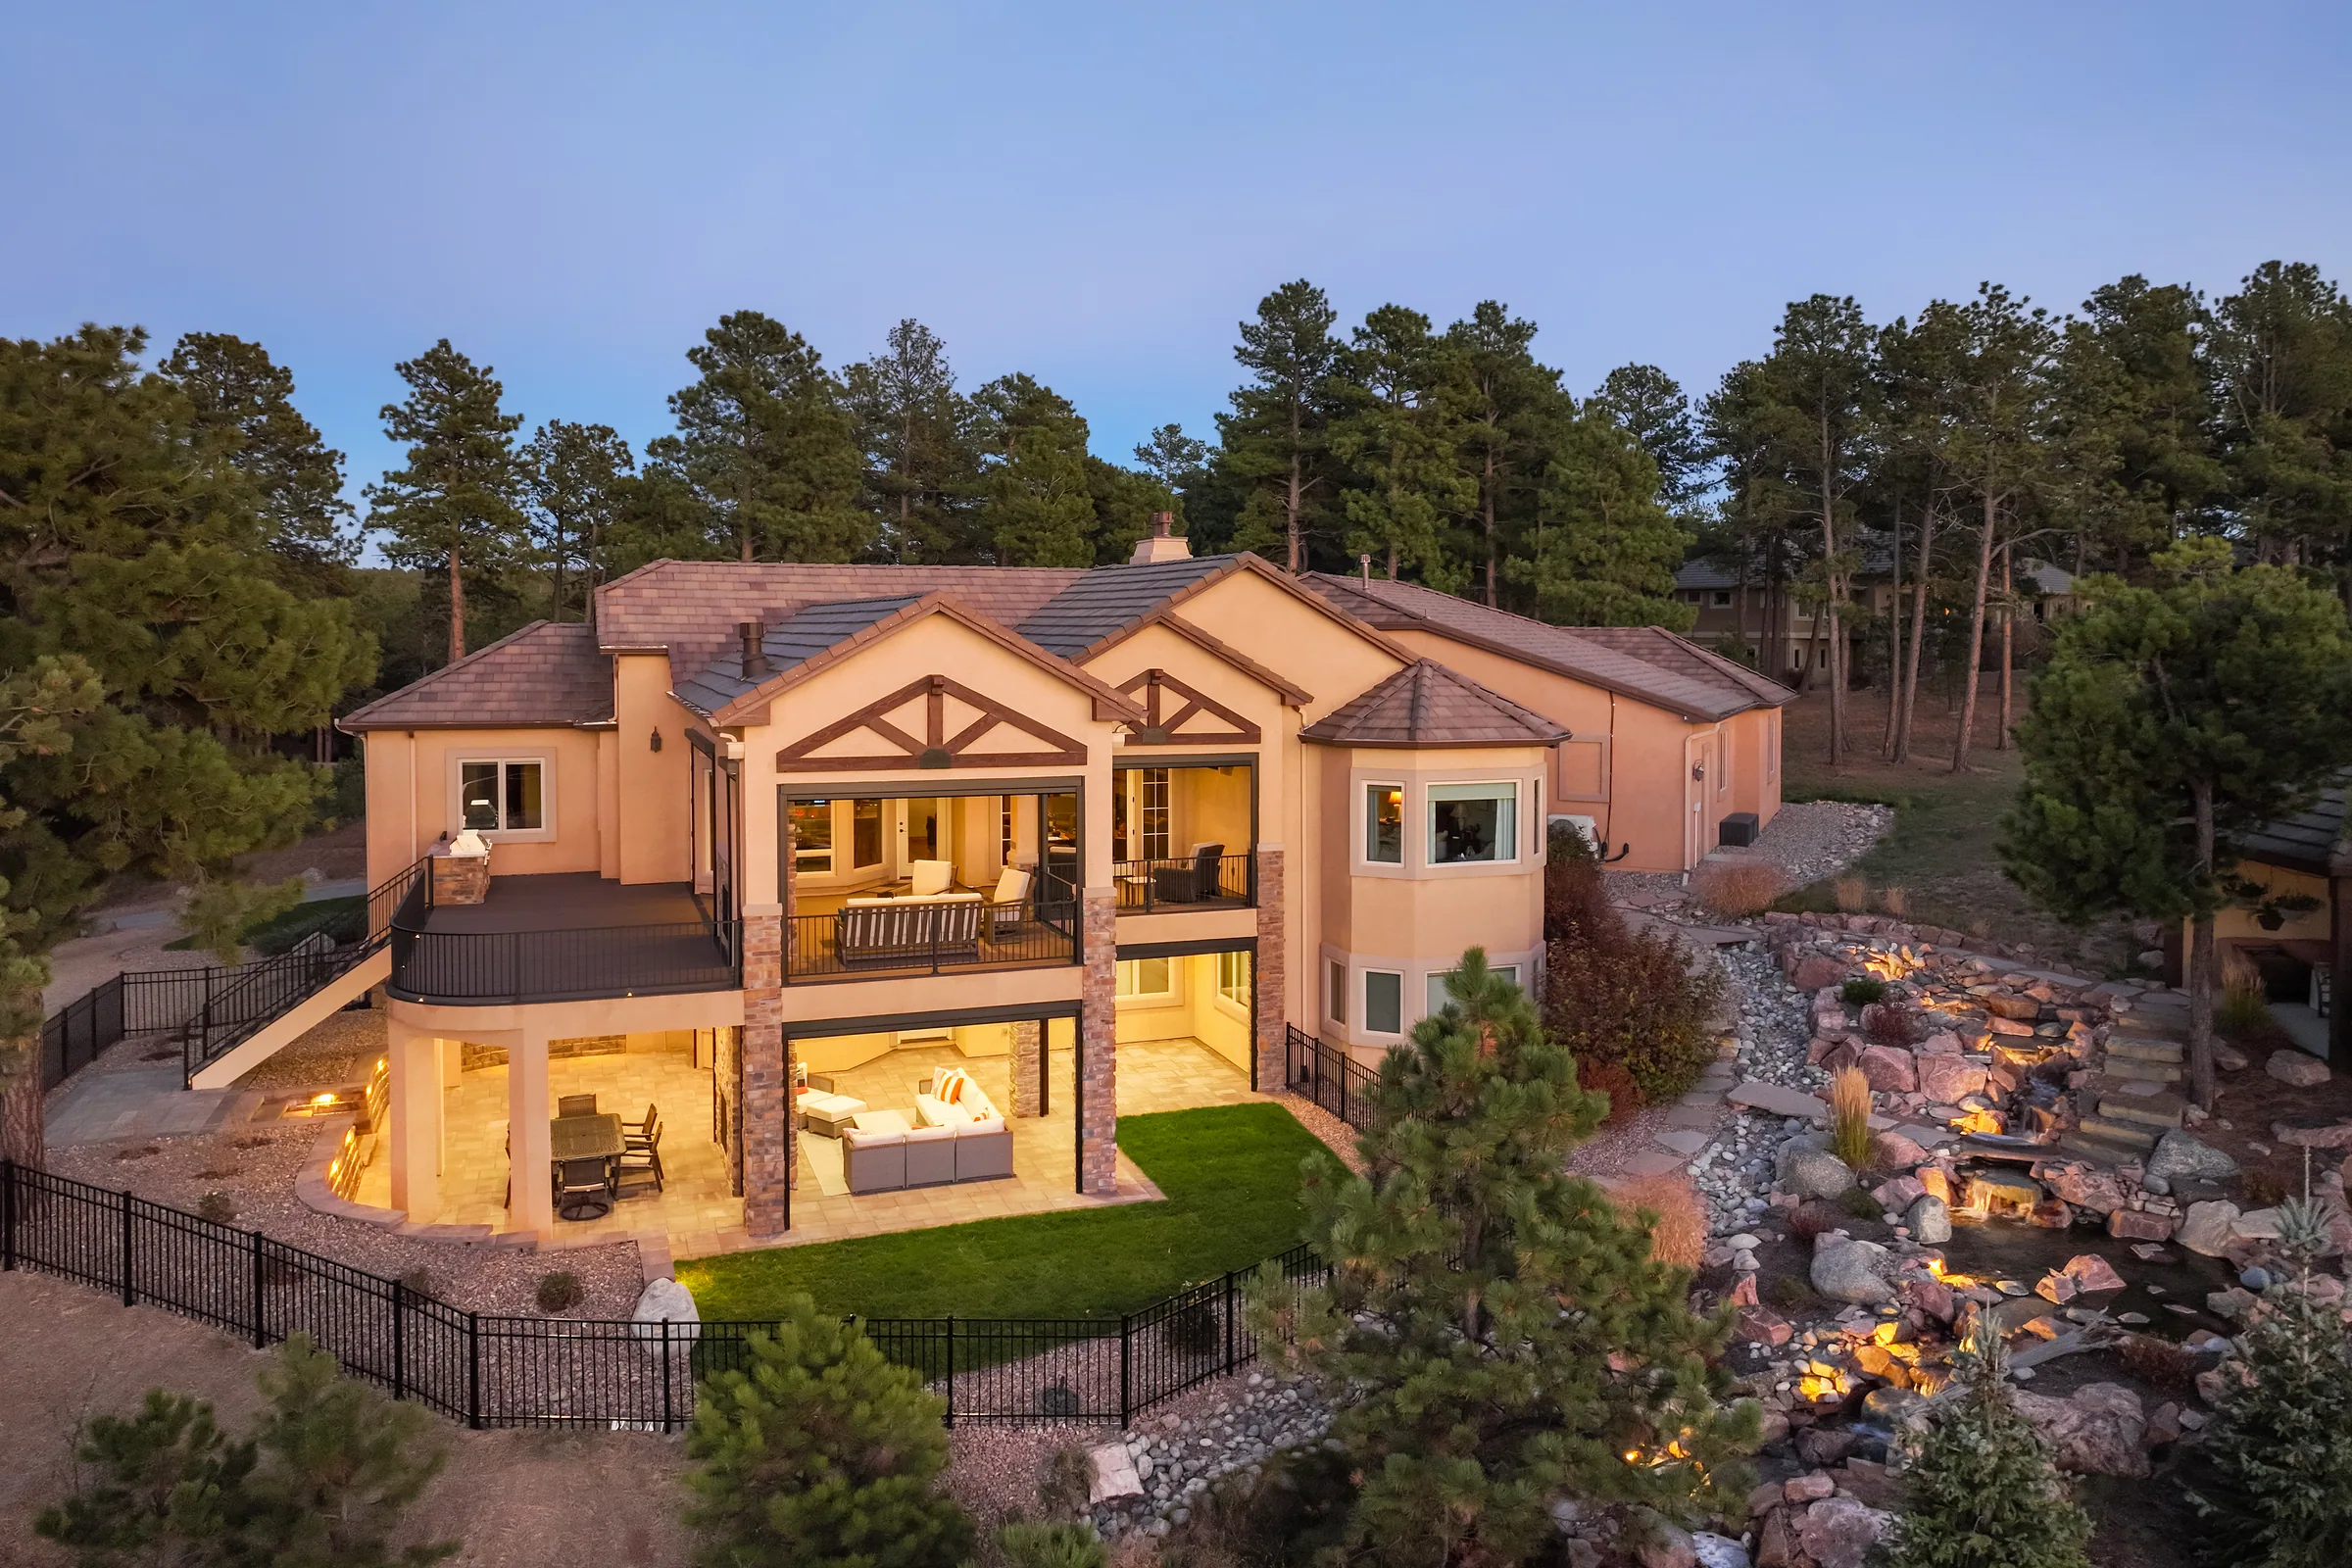
Pergola, pavilion, or covered deck?
People use these words interchangeably. They're three different things.
| What it is | Best for | |
|---|---|---|
| Pergola | Open structure, slatted or open top, no solid roof | Filtered shade, defining a space, climbing plants |
| Pavilion | Freestanding and fully roofed, sits away from the house | A destination in the yard: pool, fire pit, dining |
| Covered deck | Solid roof over a deck attached to the house | Extending the house itself into the outdoors |
How a pergola, a pavilion and a covered deck differ, and what each is best for.
If you want to step out your back door into a room, that's a covered deck. If you want somewhere to walk to, that's a pavilion.
Plan something legendary.
Answer seven quick questions and get a written plan for your project, built for Colorado homes. There's nothing to sign, and nobody will call you unless you ask.
Covered decks
Start with the roof.
A covered deck is exactly what it sounds like: a permanent roof structure over an attached deck. Not a pergola, not a freestanding pavilion. It's your deck, with a ceiling.
- Shade when the afternoon sun makes the deck unusable
- Somewhere to sit through an afternoon thunderstorm instead of running inside
- Furniture, a grill, and a TV that don't need covering every night
- A drink rail, a wide flat top cap on the railing, sized to set a glass on
- Lighting, fans, and heaters wired in during the build rather than added later
- Snow and hail off your deck surface, which is most of what wears a deck out
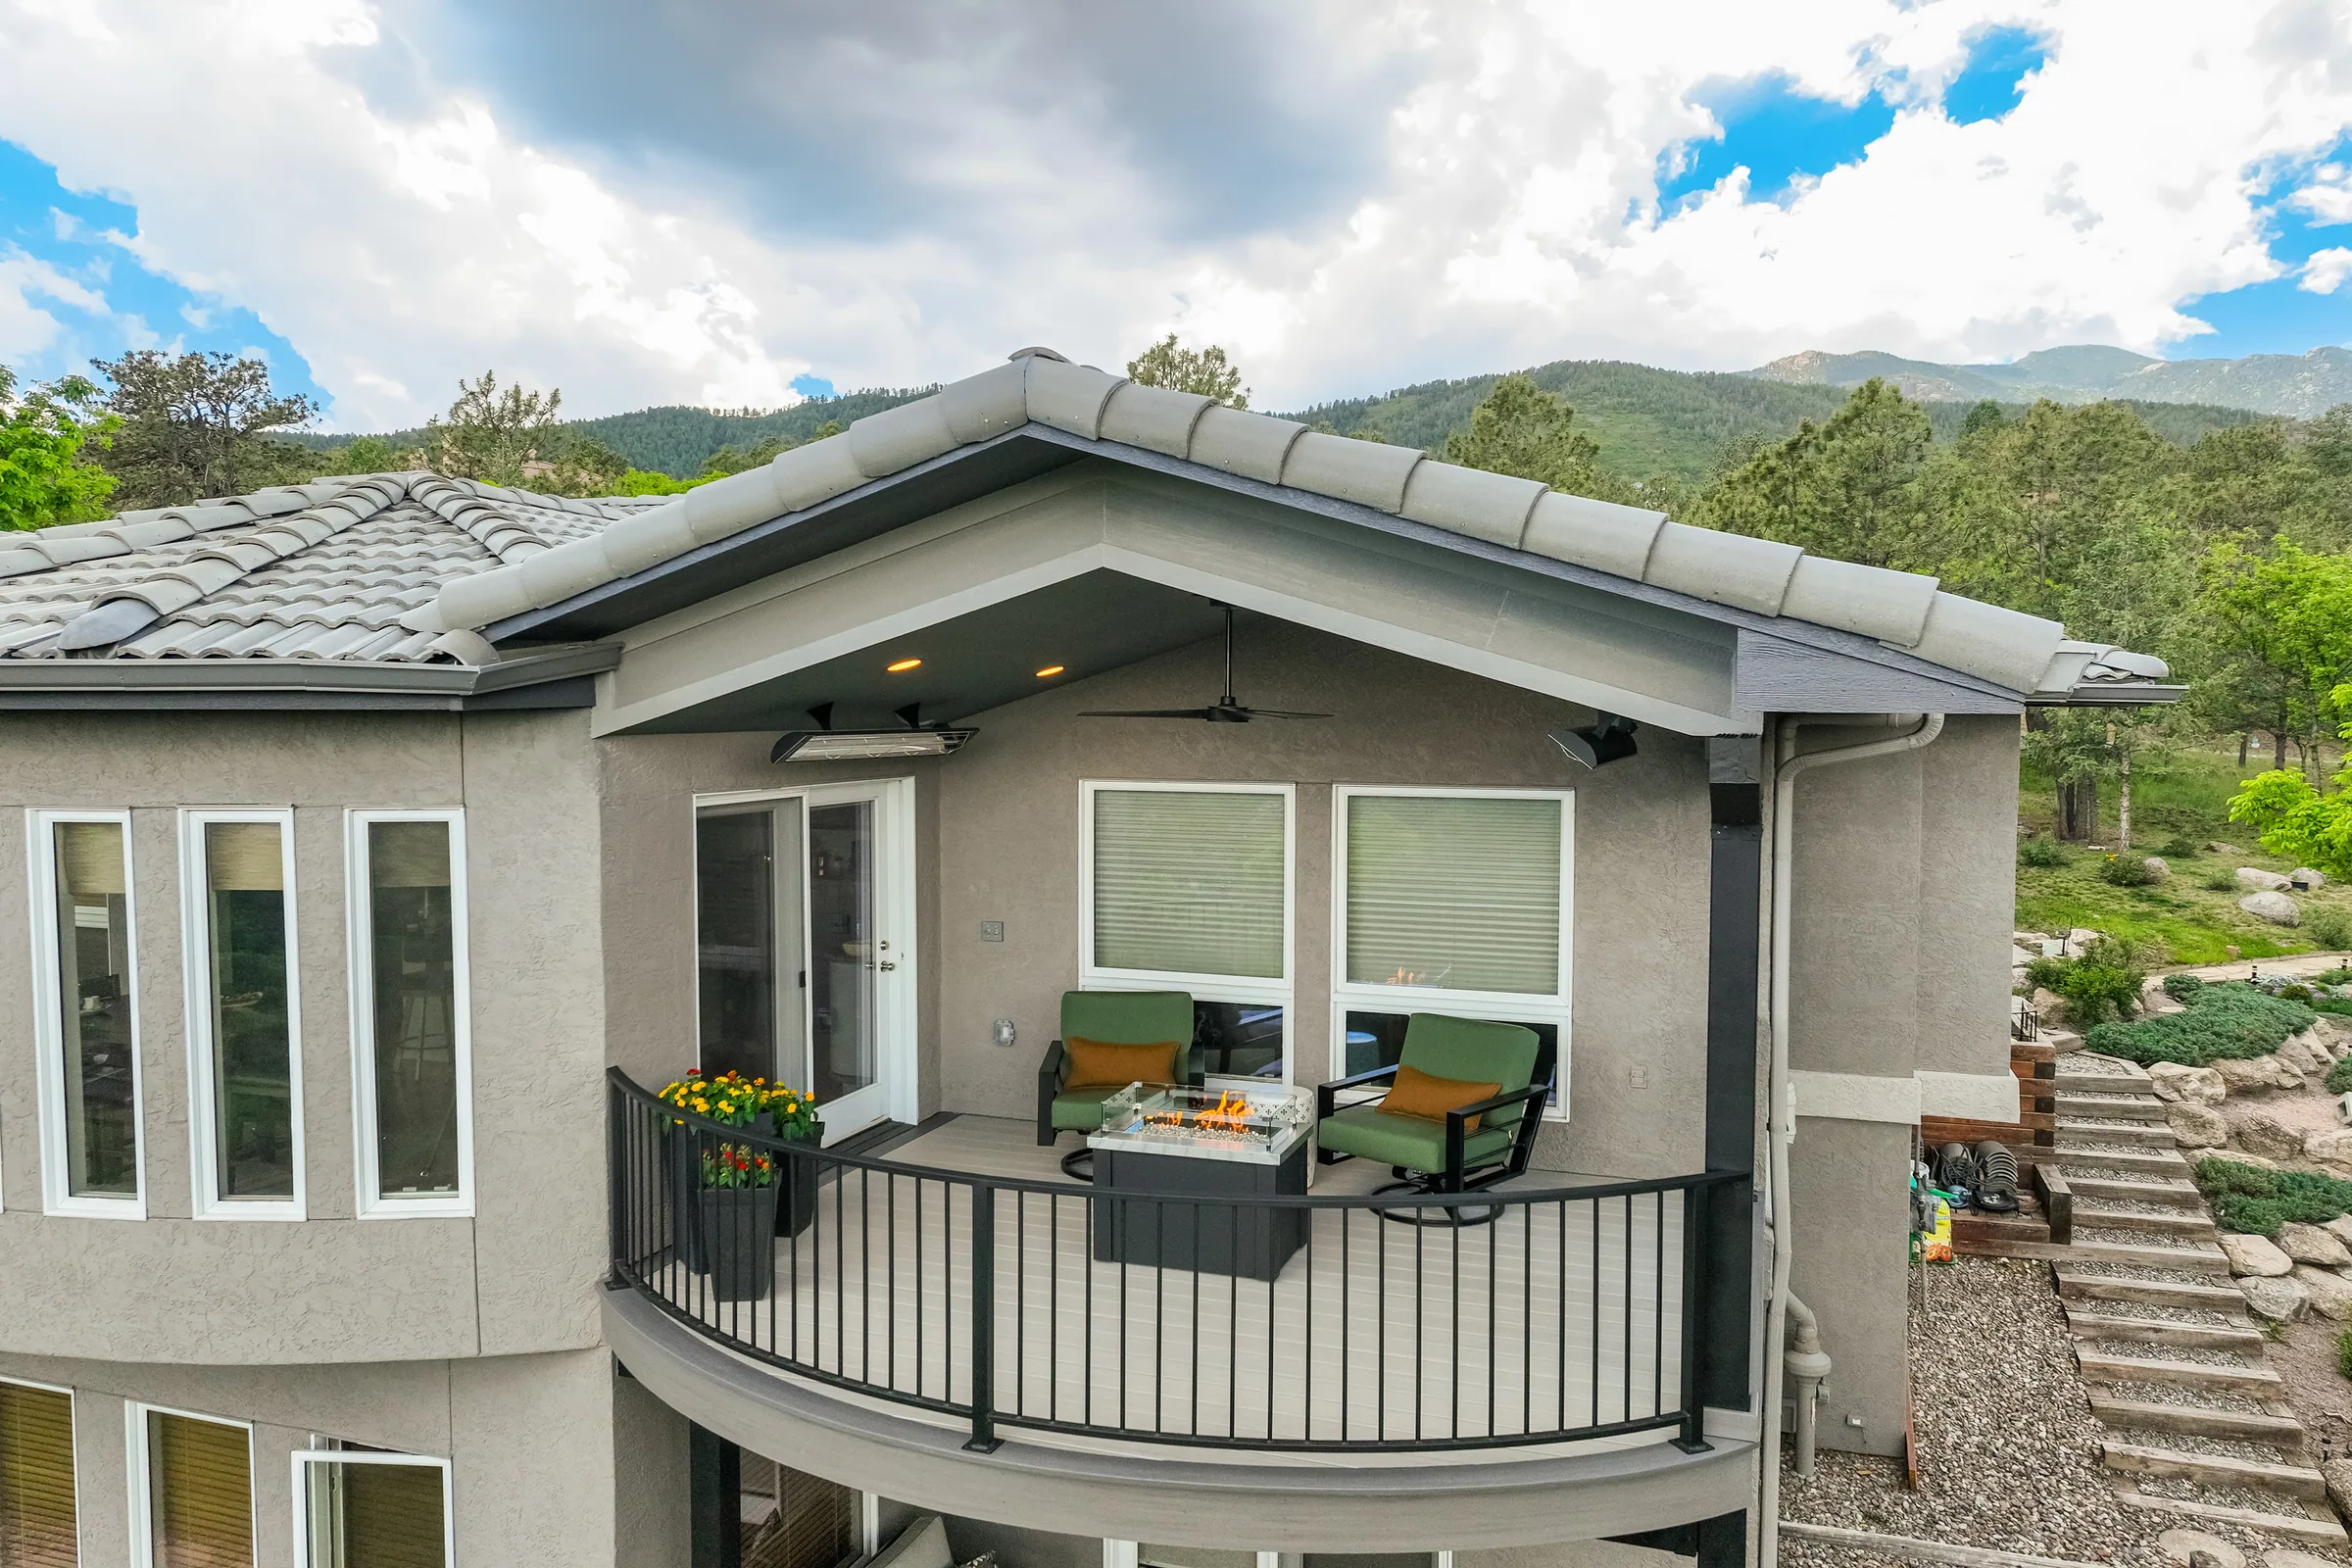
We build the roof and the deck as one structure, engineered for Front Range snow load. Steel framing, decking specced to your lot, and a ceiling finished the way you'd finish a room, because that's what it becomes. 3-year workmanship on covered roofs.
Motorized screens
Then close the sides.
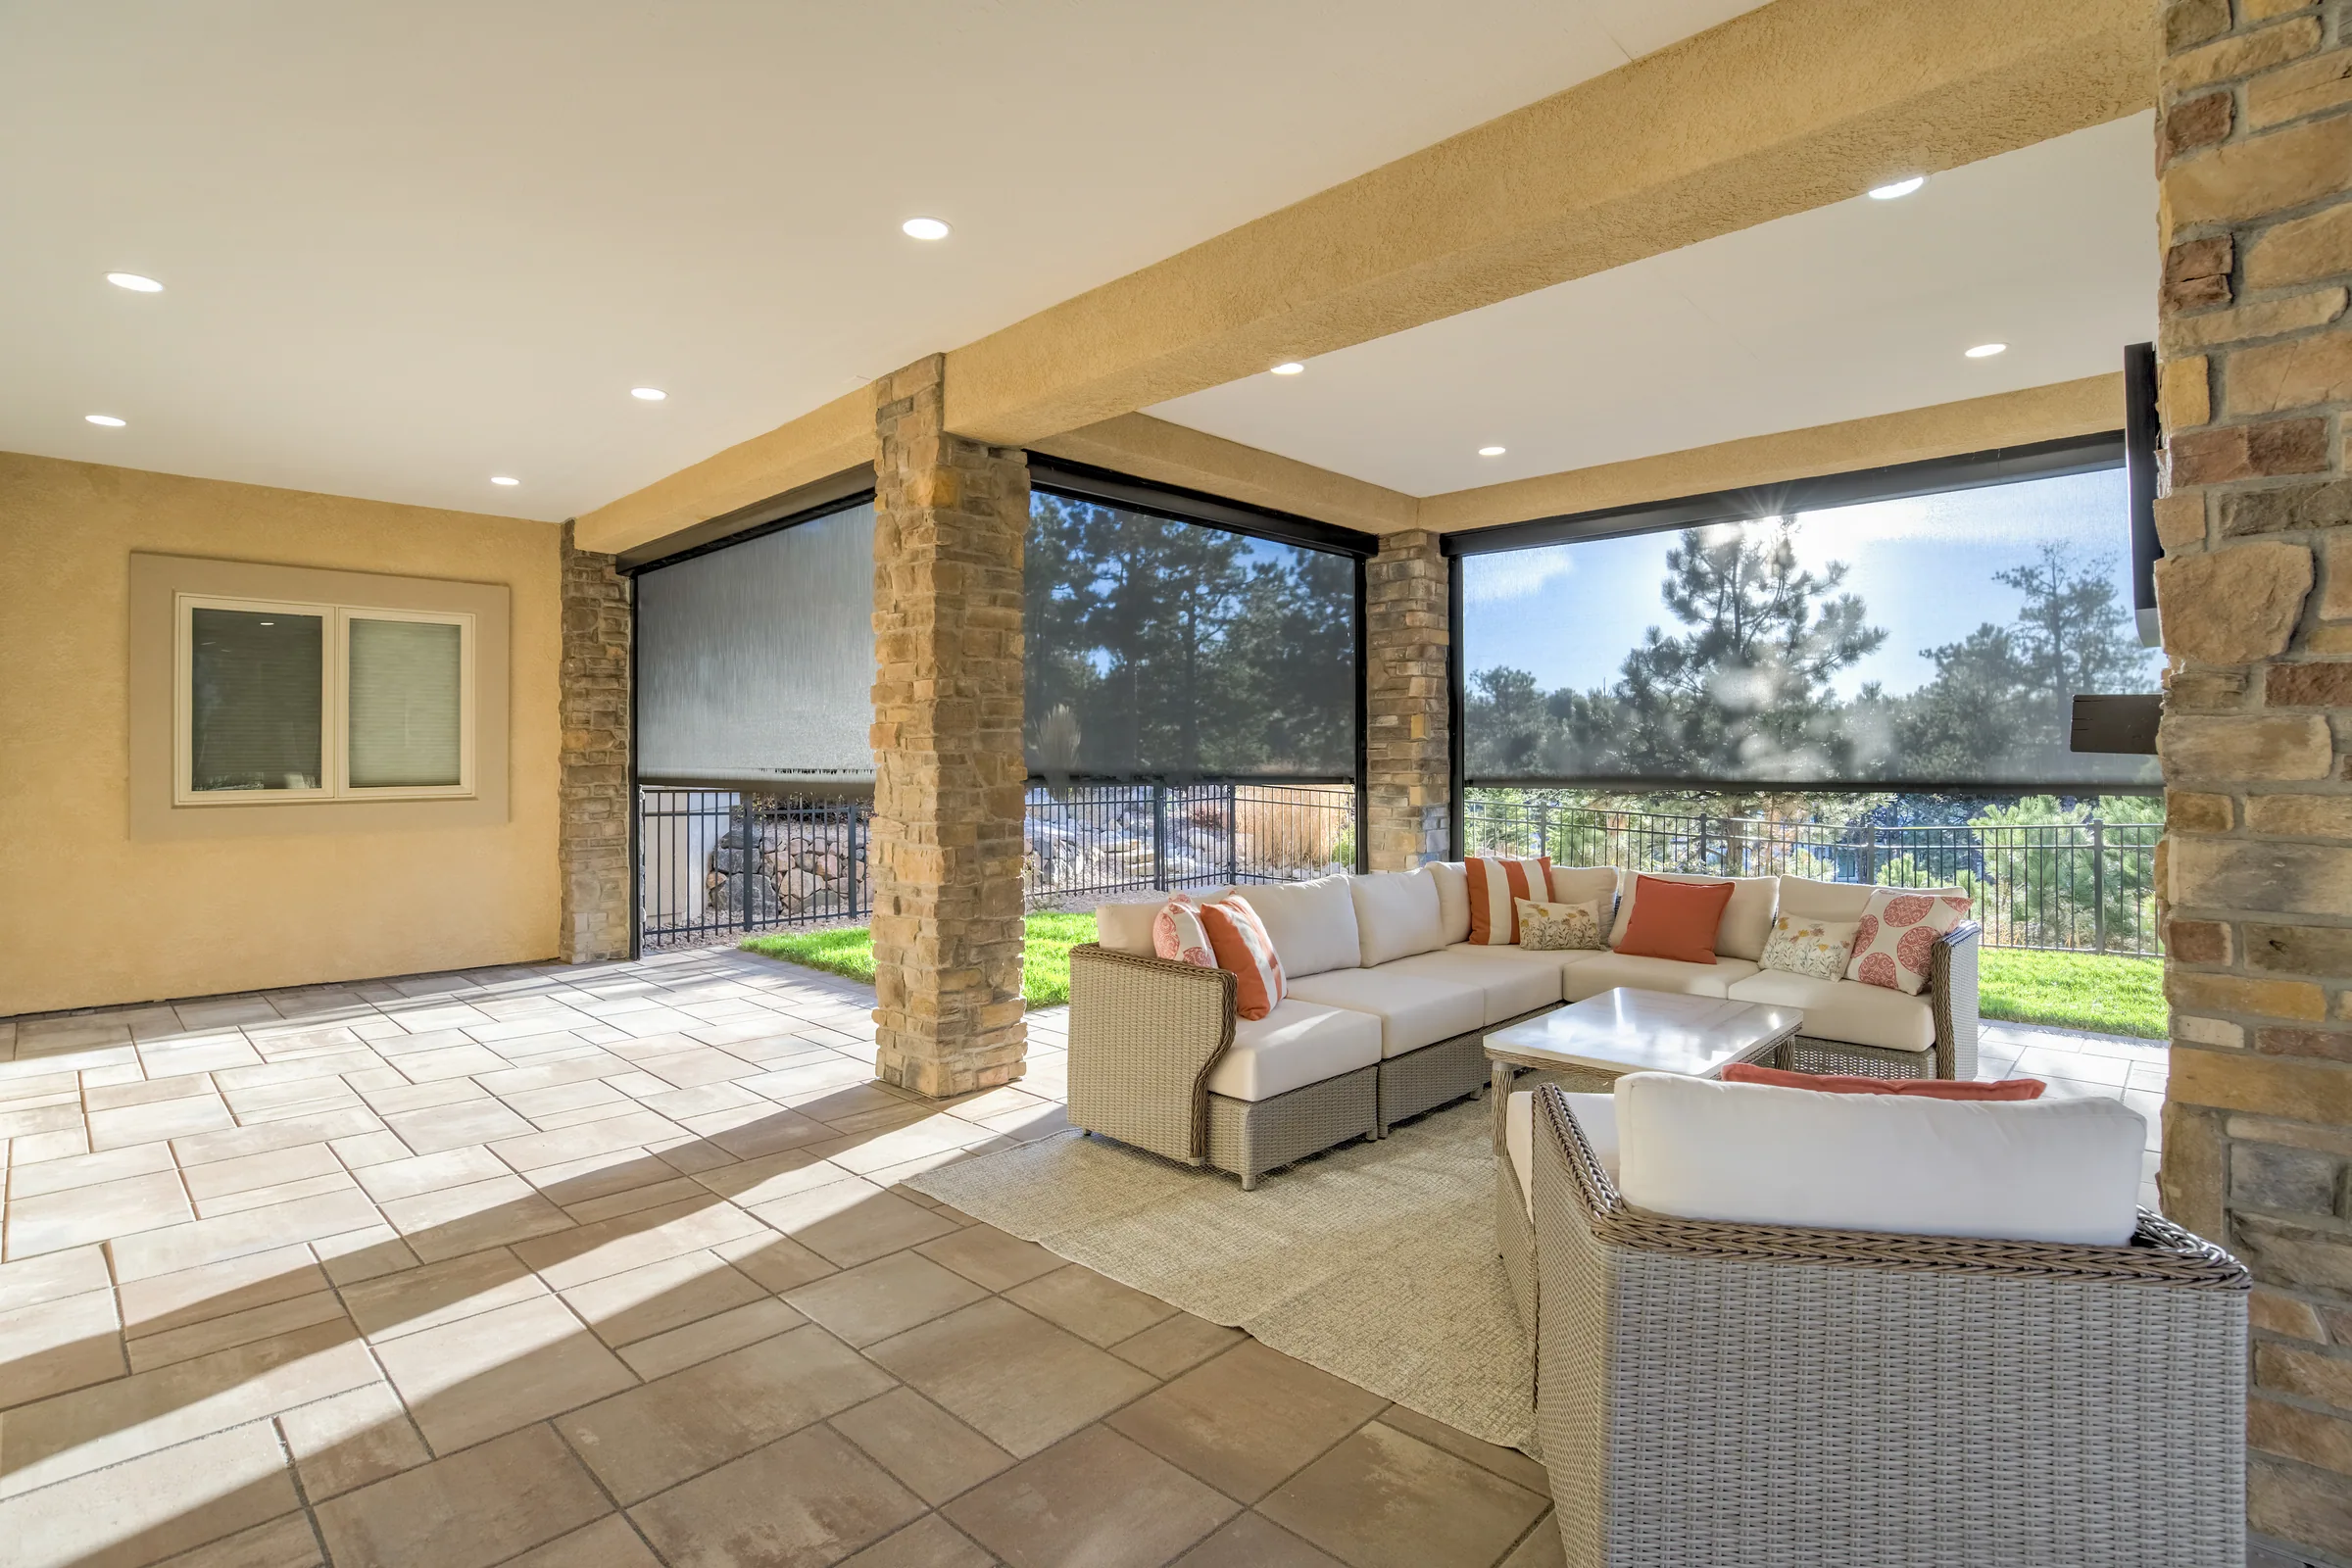
We're an authorized Templar dealer, and Templar is the reason a covered deck becomes a four-season room instead of a shady one.
The screens roll down out of a housing in the roof at the touch of a button and disappear again when you don't want them. Every one is custom made to the opening, with no standard sizes, no compromise on where a post has to land.
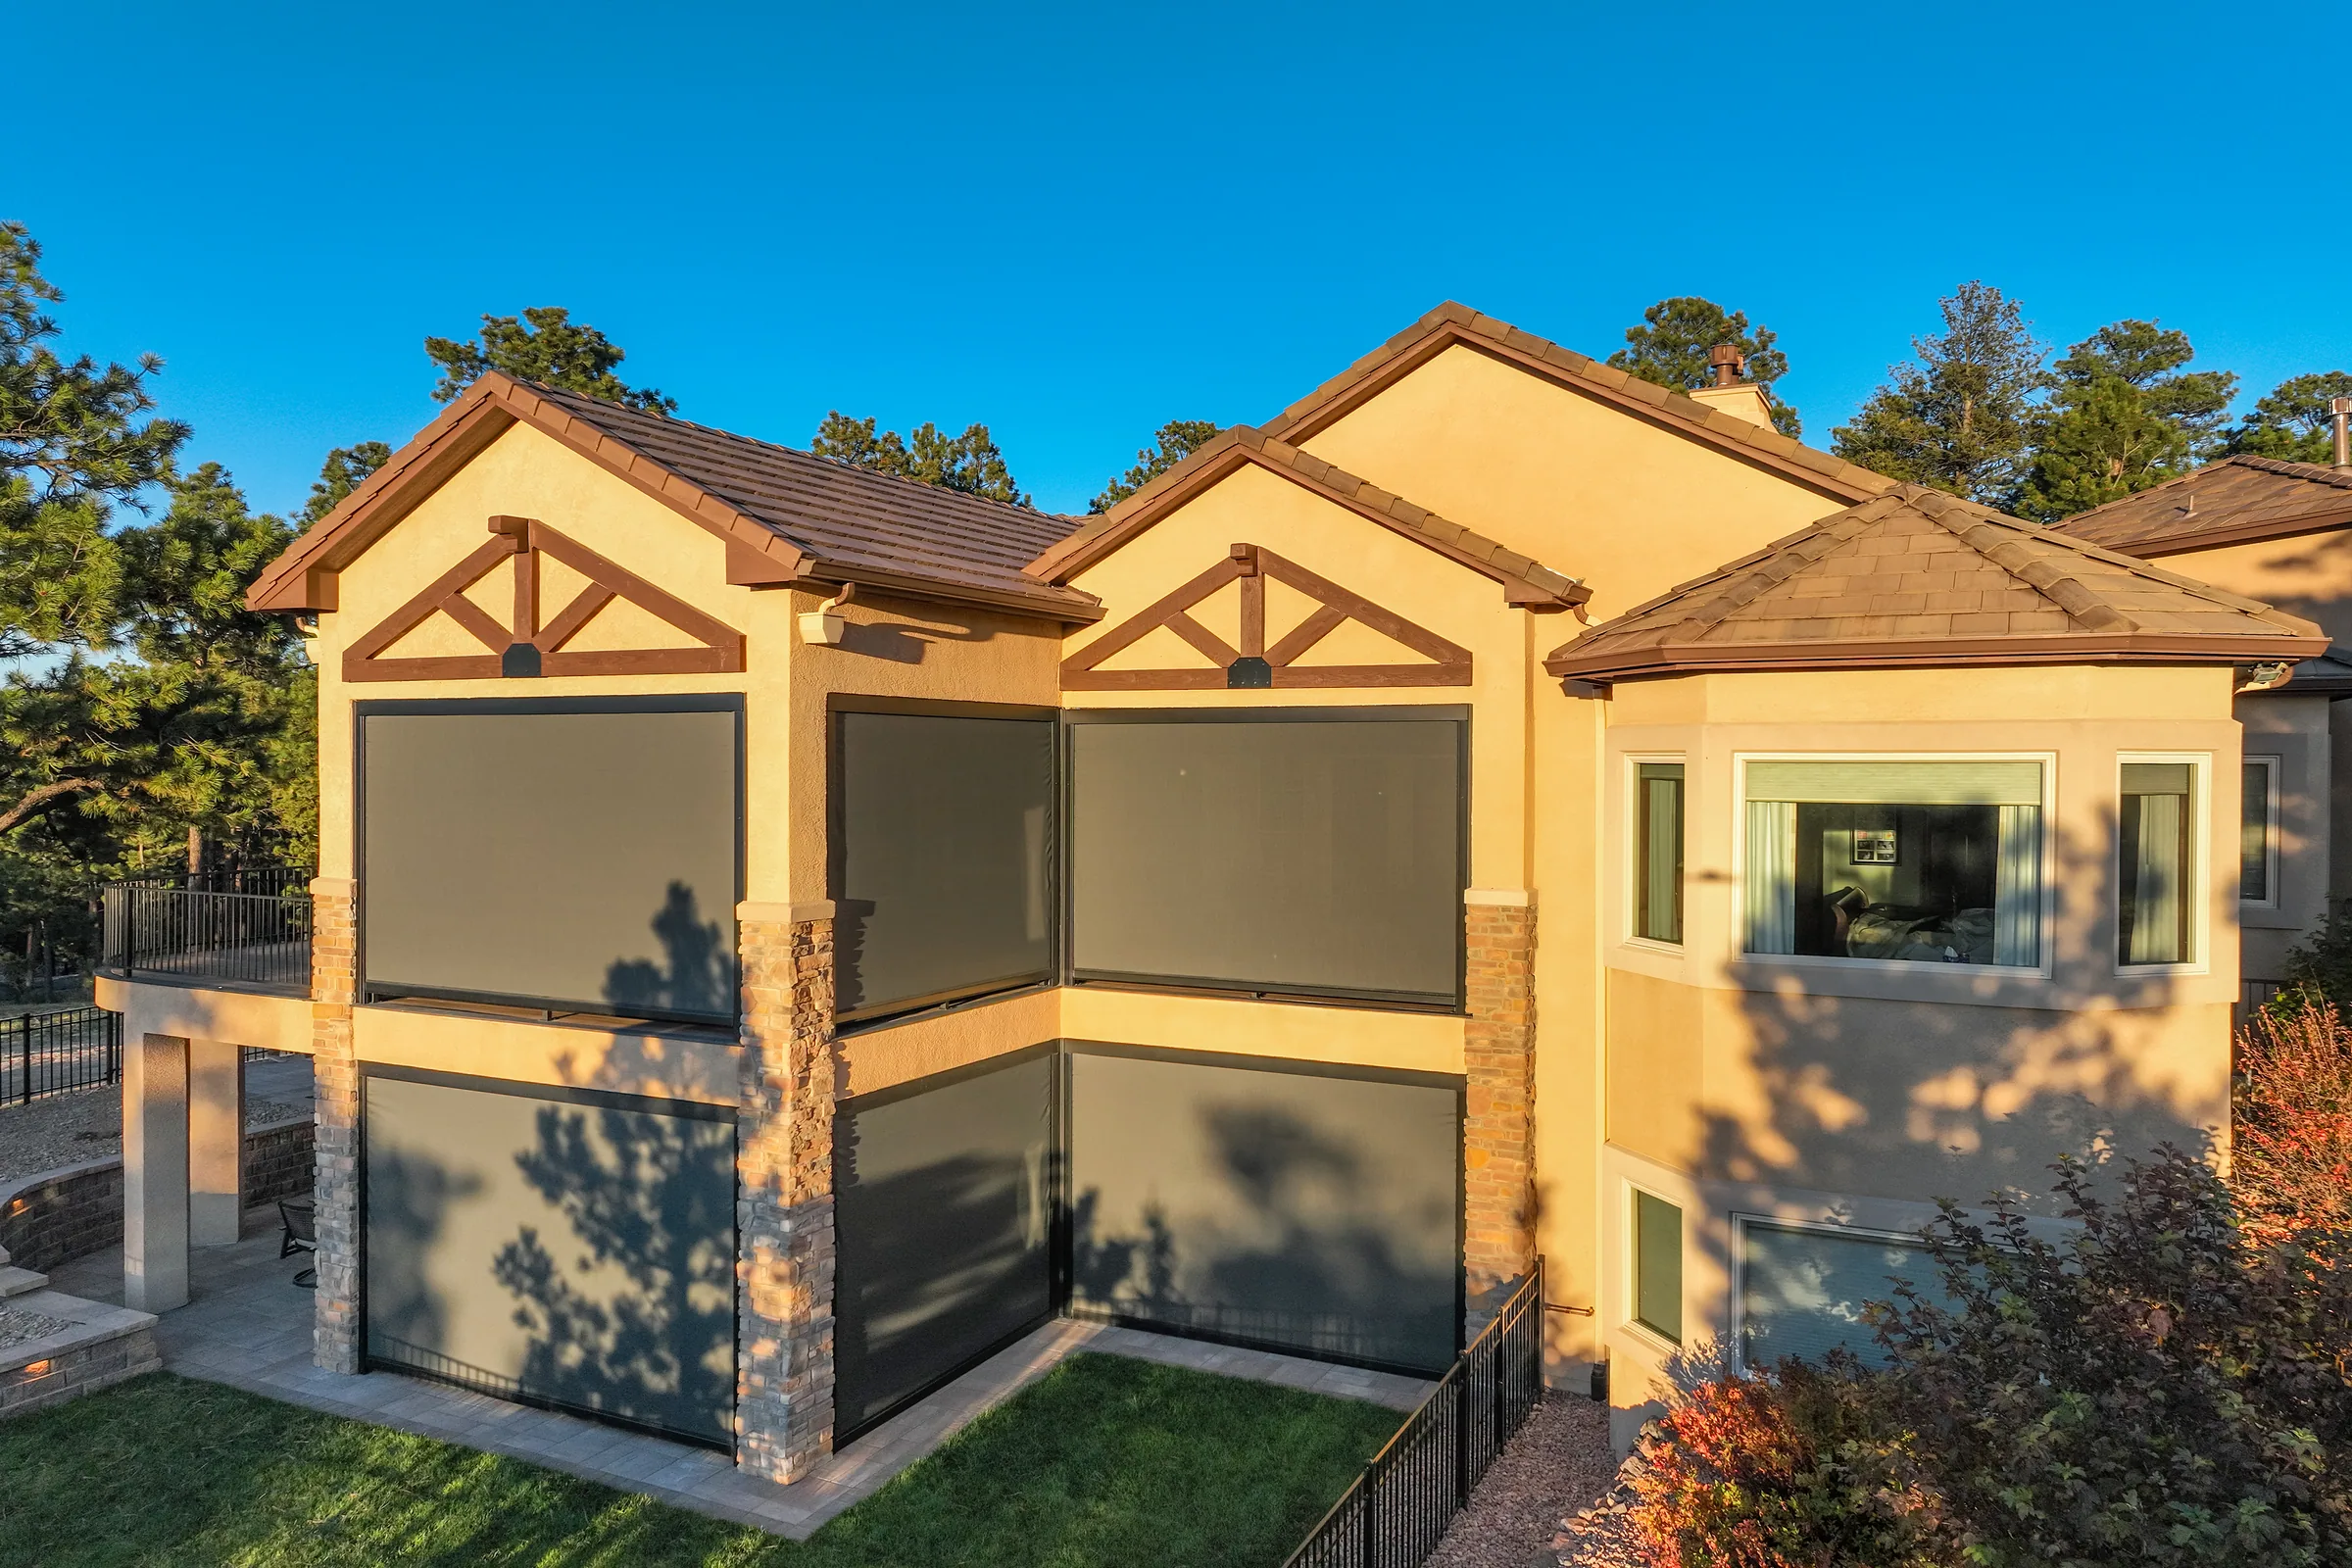
What Templar builds
- Made in Seattle. Every structural component, including the FlexiTrack side retention system, is produced in-house on CNC and industrial 3D printers, with frames powder coated on site. No overseas supply chain.
- Genuinely custom, and large. Standard housings run to 18 feet wide and 12 feet tall; the Jumbo goes to 25 by 20. For anything bigger, Templar will engineer a unit up to 48 feet wide with the right motors and center supports.
- Motors with real warranties. Alpha Pro carries seven years, Somfy Altus five.
- Matched to your house. Over 20 standard powder-coat colors plus custom RAL matching, including matching an existing pergola, awning, or another set of screens.
- Built not to fail at the edges. #7 zippers impulse welded rather than sewn, all stainless fasteners, and a powdercoat surface tested to European standard BS EN 12206-1:2004, with the test card shipped alongside the order.
- Smart home ready. Somfy motorization works with the automation you already have, including sun and wind sensors that raise or lower the screens on their own.
What our customers actually say about them
The wind. Almost everyone mentions the wind first. There are evenings in Colorado where the temperature is perfect and nobody goes outside because it's blowing. Screens down, and you're sitting in still air.
Then the leaves. Fall and winter, a covered deck with the screens down stays clean. No sweeping every weekend, no drifts in the corners.
And shade. West-facing decks that were unusable from four o'clock onward become the best seat in the house.
Already have a covered deck?
Often yes. Screens can frequently be retrofitted to an existing covered structure, and it depends on the framing and how the openings are built. We'll come out and tell you honestly whether yours will take them.
See it working.
A multi-level build in Black Forest with a roof over both the upper deck and the lower patio, motorized screens on both levels, and a stone fireplace at each. Two outdoor rooms stacked on top of each other, both usable in November.
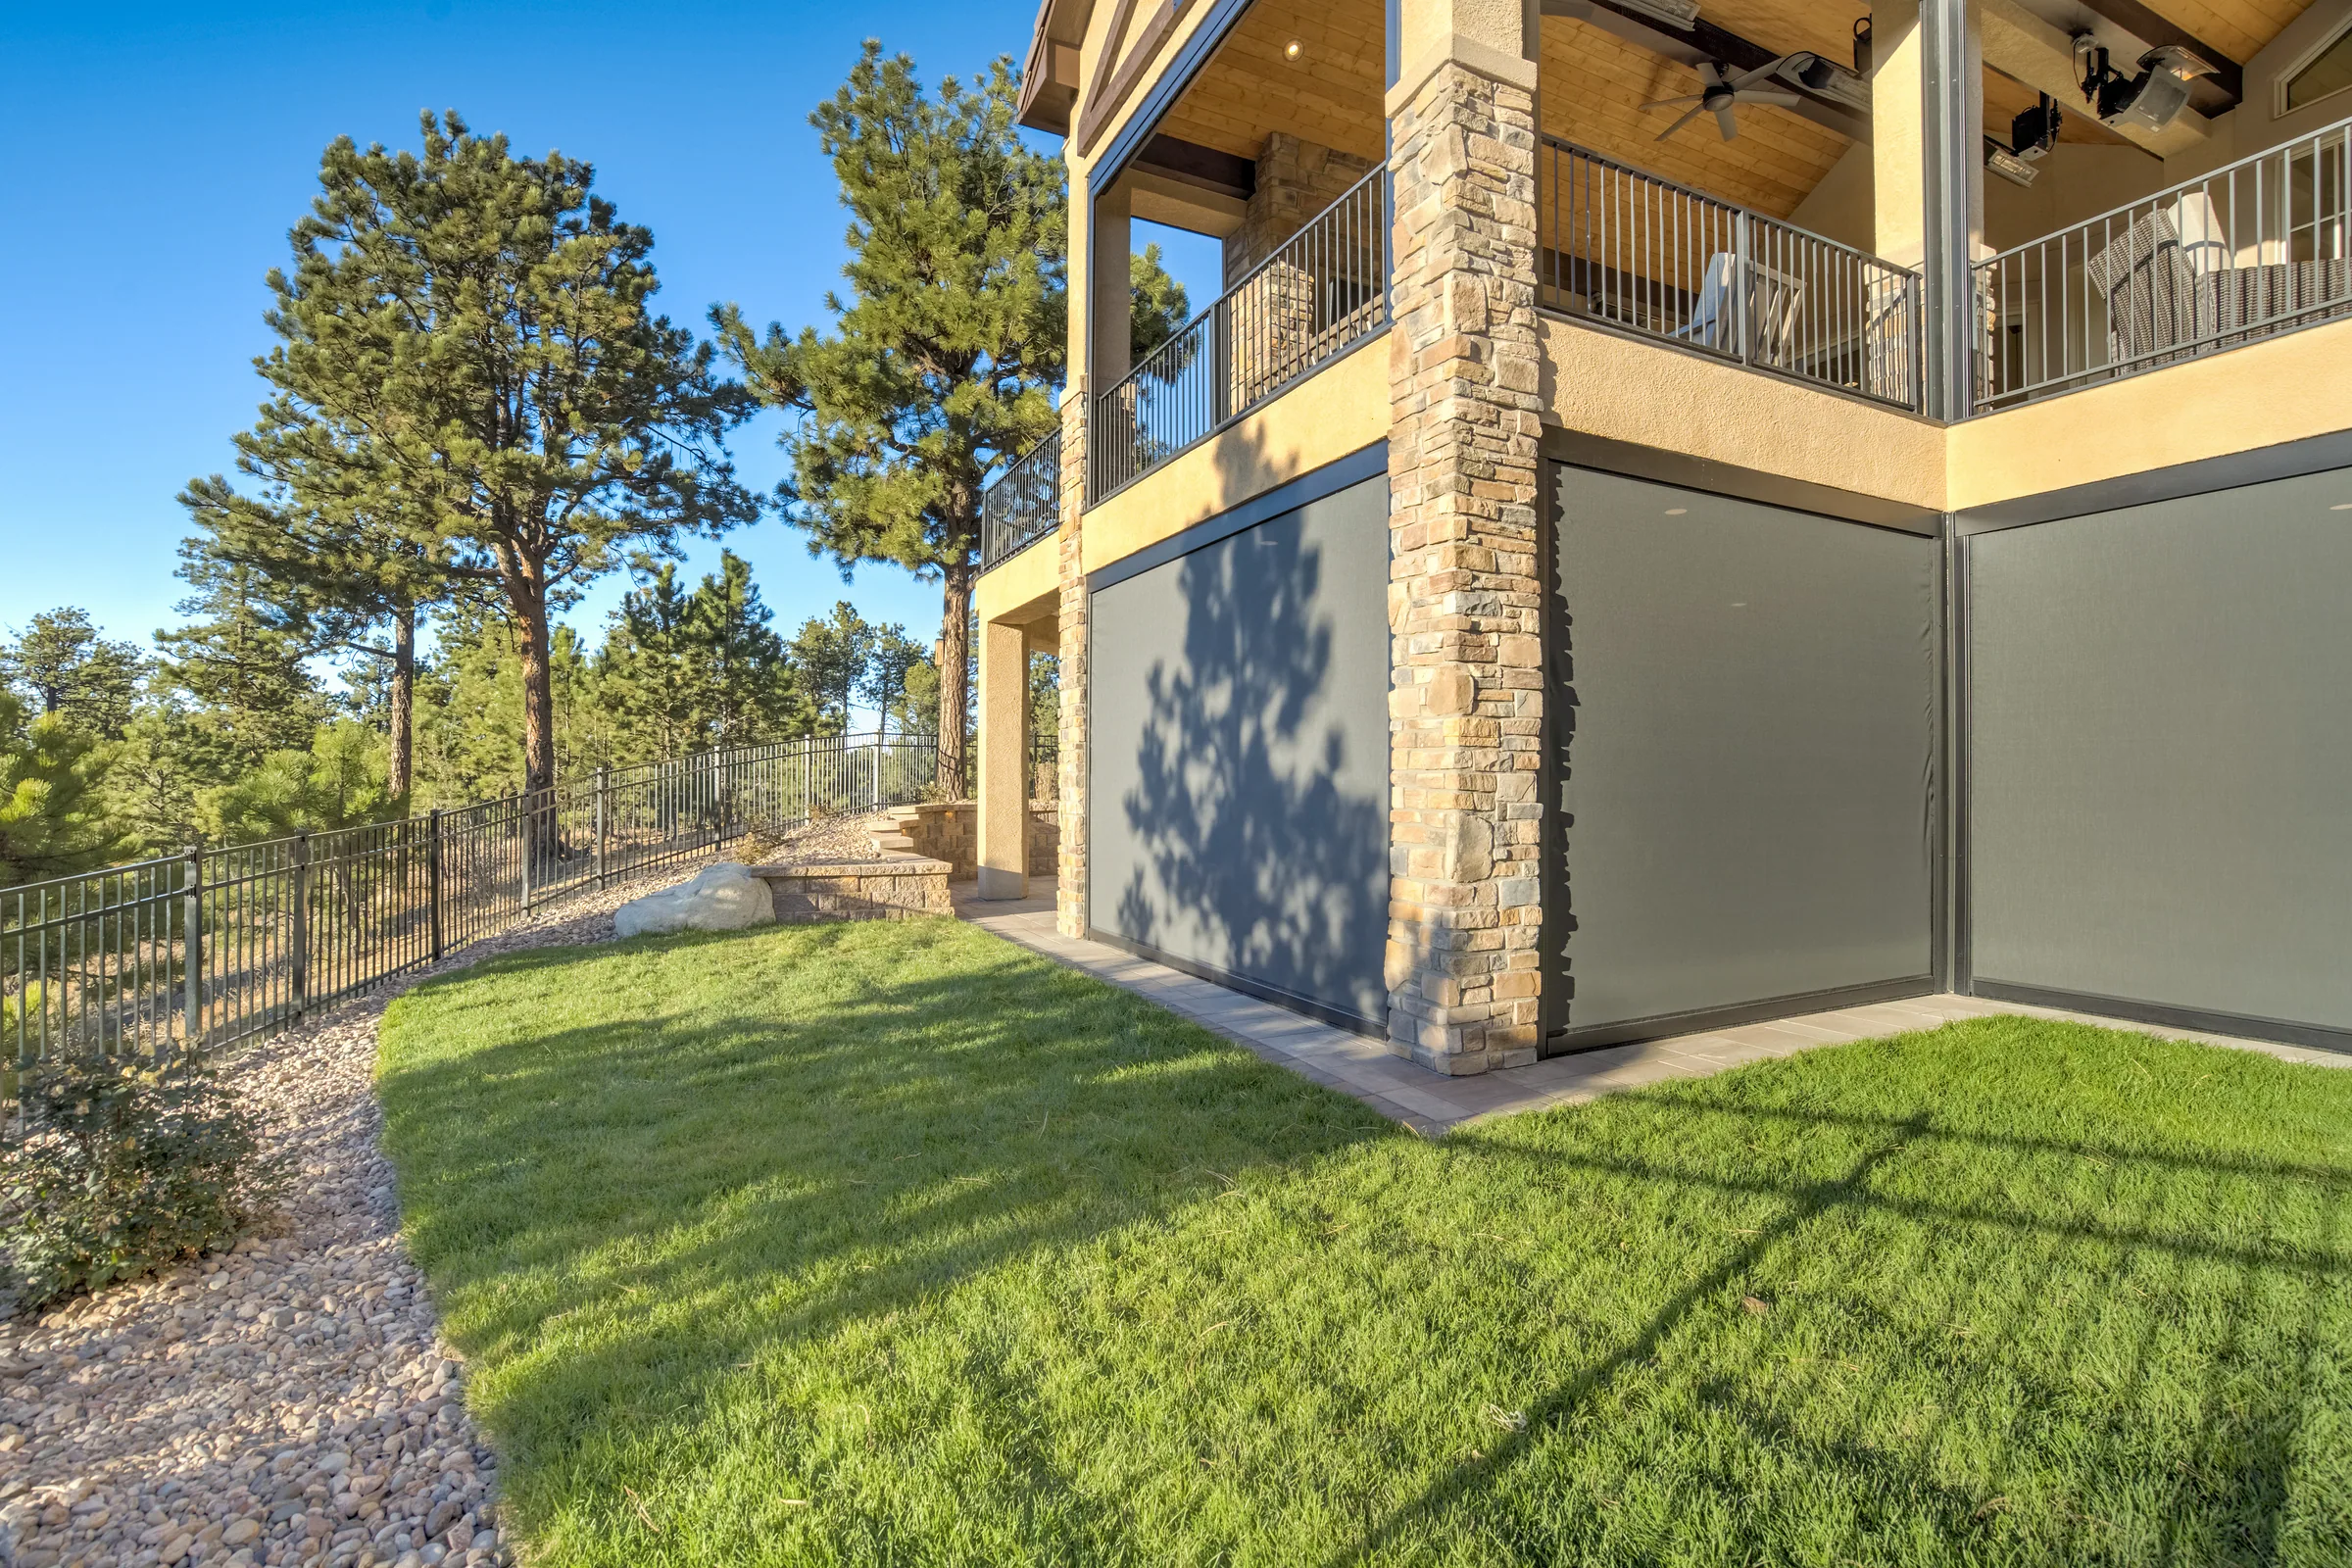
By far our favorite room in our home.
Questions We Get
Can screens be added to a deck I already have?
Often, yes, if it's already covered. Screens need a roof structure to mount into, so an open deck needs the roof first. We'll look at your framing and tell you straight whether it will work.
How much wind will the screens actually handle?
Templar doesn't publish a single wind rating, because it depends on the housing, the track, the fabric, and the size of the opening. What we can tell you is that customers consistently say wind is the thing they notice most, and evenings that used to drive them inside are now comfortable. We'll talk through what's realistic for your specific opening.
Do the screens keep bugs out?
Yes. They're full insect screens, sealed at the sides by the track system, so there's no gap at the edges the way there is with a loose screen.
Can I see out?
Yes. The mesh is designed to preserve the view outward while cutting glare and sun coming in. Different fabrics trade openness against shade, so we'll show you samples in daylight so you can judge for yourself.
What happens in a snowstorm?
You'll want to leave your screens down for the winter, stopped about an inch off the ground. The roof stays put. It's engineered for Front Range snow load.
Does a covered deck need a permit?
Yes, and usually HOA approval as well. We pull the permit and prepare the HOA submittal as part of every project.
How long does it take?
Most covered decks run two to four weeks on site once permits clear. Permitting through Pikes Peak Regional Building typically adds two to four weeks, and HOA approval can add more.
What's the warranty?
You get three years on our workmanship for covered roofs and one year for pergolas. Paint and stain finishes aren't covered. Motors carry their own manufacturer's warranty.
Let’s get started
Let's see what your deck could be.
We'll walk your space, talk through what a roof would do for it, and show you screen samples in person. Free, and no pressure.