Do You Need a Deck Permit in Colorado Springs?
Most Colorado Springs decks need a PPRBD permit; here is when yours is exempt, what plan review checks, and who should pull the permit.
Fall is when a lot of Colorado Springs homeowners start sketching next year’s deck. The yard is still usable, the summer rush is over, and there’s time to plan before spring. It’s also when the question comes up: do I need a permit for this?
In most of the Pikes Peak region the answer is yes, and the details matter more than people expect. This guide covers what the Pikes Peak Regional Building Department (PPRBD) requires, the narrow cases where a deck is exempt, what plan review looks at, and what changes when you’re replacing an old deck or adding a cover.
Short answer: Most decks in Colorado Springs need a building permit from PPRBD. A deck is exempt only if it meets all of these conditions: it is detached from the house, it is 200 square feet or smaller, it is no more than 30 inches above grade at any point within 36 inches of its edge, and it does not serve the home’s required egress door (PPRBD, Permit Not Required). Replacing a deck counts too. PPRBD lists the “construction, installation and replacement” of decks, including composite decks, as permitted work (PPRBD, Homeowner Permits).
This post is educational. It isn’t a permit decision for your property. Code officials have the final say, so confirm your project with PPRBD or your local building department.
Who issues deck permits around Colorado Springs?
PPRBD issues building permits for unincorporated El Paso County, the cities of Colorado Springs, Fountain and Manitou Springs, the towns of Green Mountain Falls, Monument, Palmer Lake and Calhan, and the City of Woodland Park in Teller County (PPRBD, Homeowner Permits).
For the communities we serve, that works out like this:
- Colorado Springs and Monument: Both are on PPRBD’s list, so PPRBD issues the permit.
- Black Forest and Falcon: These are in unincorporated El Paso County, so also handled by PPRBD.
- Castle Rock, Castle Pines, Parker and Larkspur: These aren’t on PPRBD’s list. Check with that town’s building department or Douglas County. The rules may be similar, but the office, forms and inspection process are different.
When a deck does not need a permit
PPRBD’s exemption list (Section 105.2 of the Pikes Peak Regional Building Code) exempts a deck only when every one of these is true (source):
- It’s a detached deck serving a one- or two-family dwelling.
- It’s 200 square feet or less.
- It’s not more than 30 inches above grade at any point within 36 inches of the deck’s edge.
- It does not serve the required egress door.
If even one of these doesn’t apply, plan on a permit. That covers most of the decks we build: attached to the house, off a main door, raised over a walkout, or bigger than 200 square feet.
Even an exempt deck isn’t completely outside the system. PPRBD’s deck packet says a site/plot plan review is required for all deck plans, and it points homeowners to the zoning department that has jurisdiction (PPRBD Deck Plan Review).
Projects that usually need a permit
These are the outdoor projects we get asked about most. Each one appears on PPRBD’s list of work that needs a permit (source):
- New decks, including composite decks
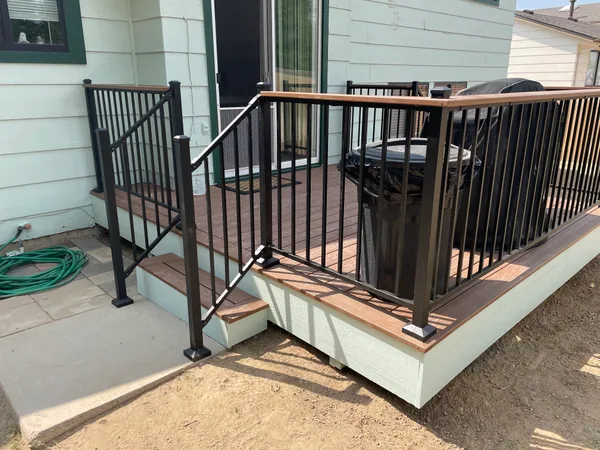
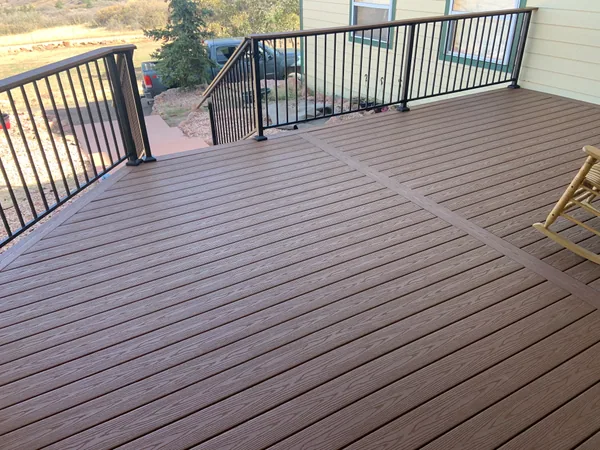
- Replacement decks
- Porches
- Patio or deck enclosures and covers
- Hot tubs
- Retaining walls greater than 4 feet tall
- Gas or solid-fuel fireplaces and stoves
- Electrical work, such as deck lighting and outlets
Replacing an old deck
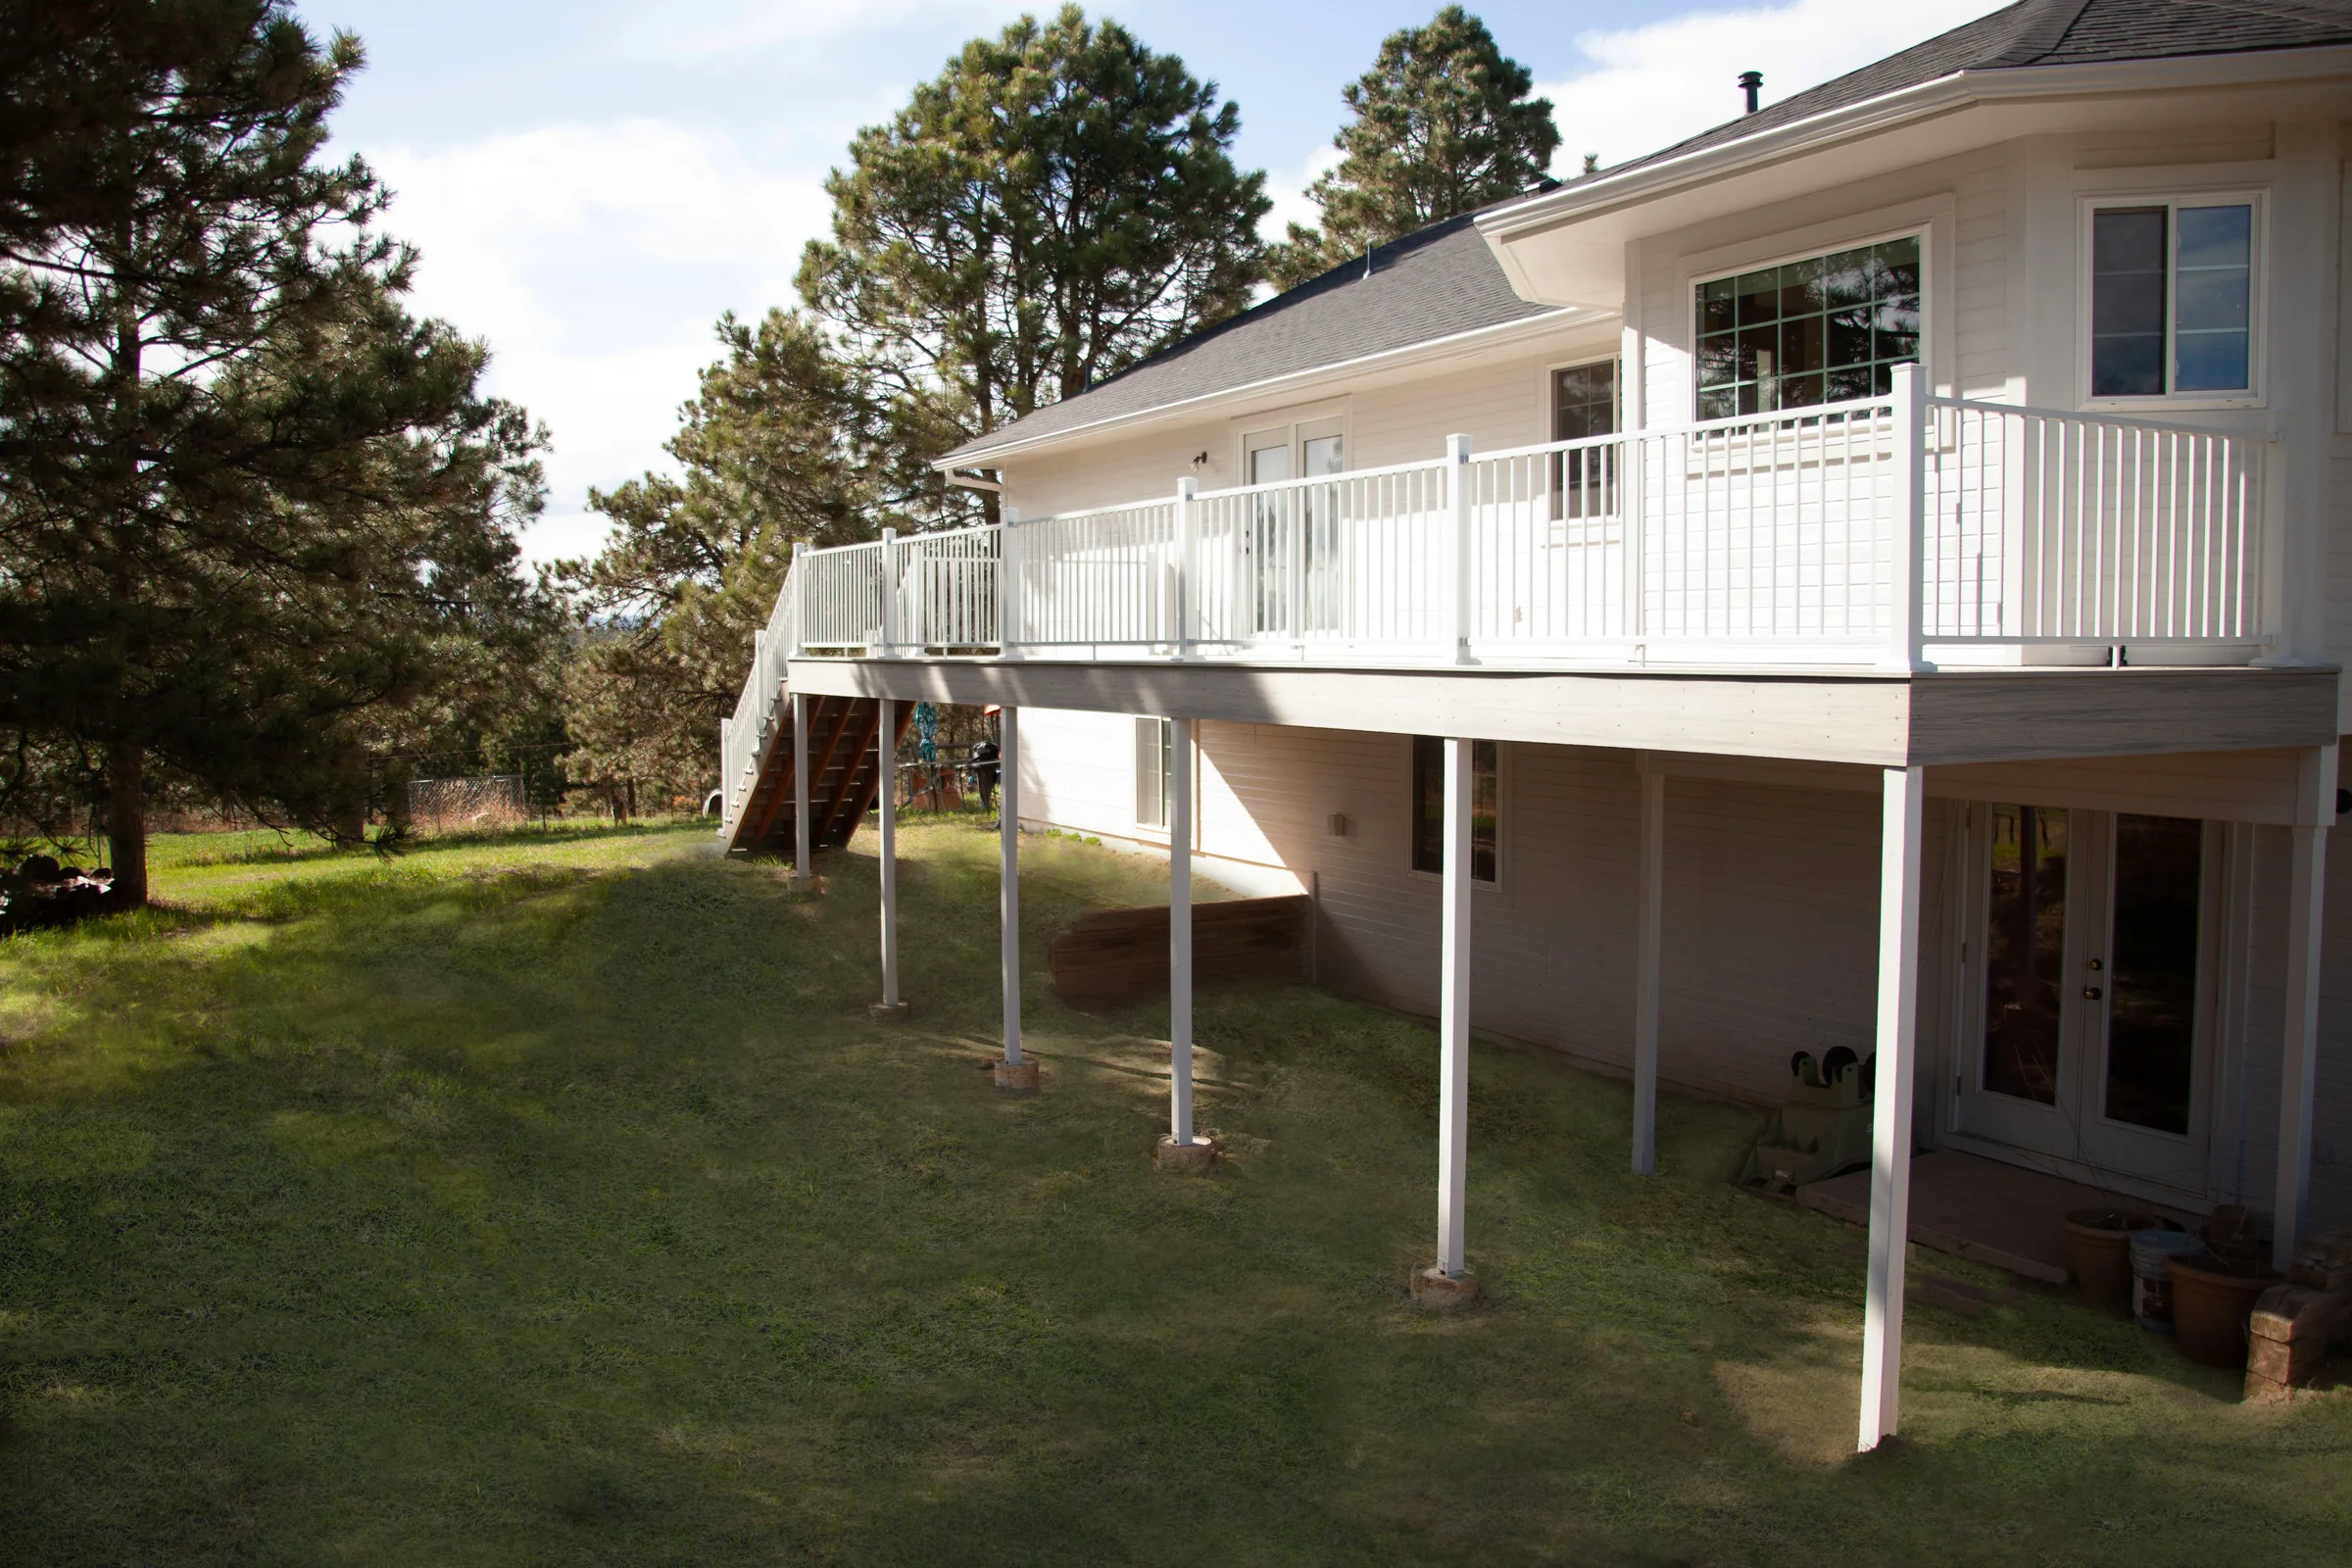
A lot of homeowners assume that rebuilding on the same footprint doesn’t need a permit. PPRBD says replacing a deck needs one. The old deck may also have been built under older rules, or without a permit at all. A replacement is a good chance to correct the ledger connection, footings, guard heights and stairs. If you’re not sure your deck is due, our post on whether it’s time to replace your deck lists the warning signs.
Covered decks, patio covers and pergolas
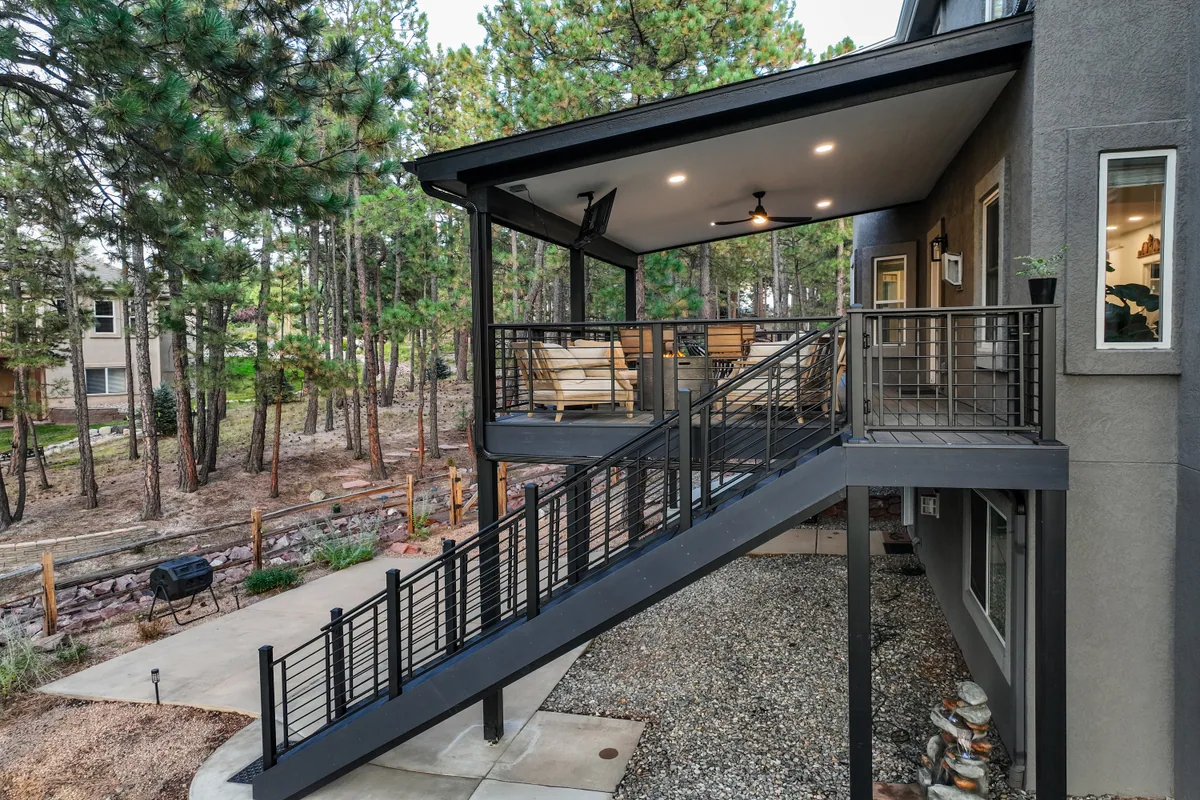
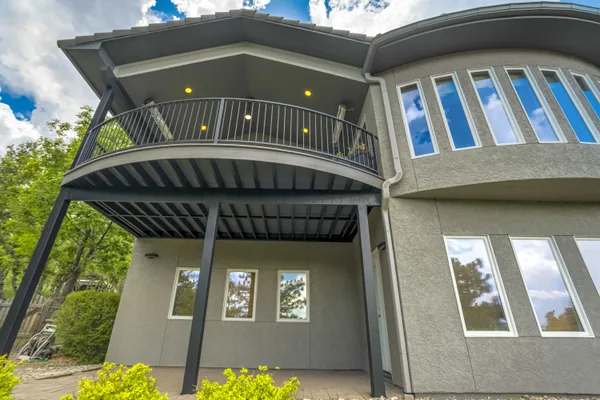
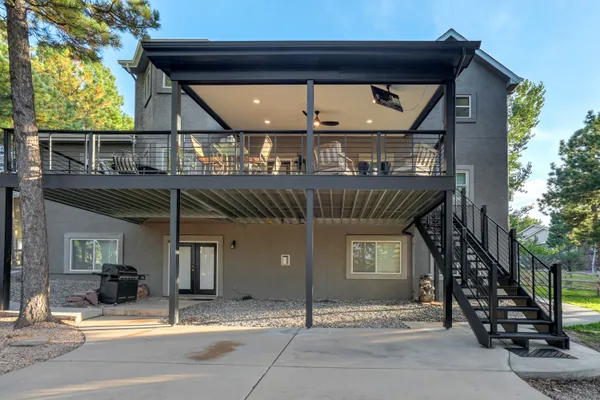
A roof over a deck changes the structure. It adds load to the posts, footings and ledger. PPRBD’s cover packet says a site/plot plan review is required for all deck and patio covers, “permitted or not.” It also says covered decks need more information at plan review. Detached patio covers that aren’t supported by a deck, are no larger than 200 square feet and are accessory to a one- or two-family dwelling are exempt from permitting (PPRBD cover packet). If you’re still deciding what kind of shade you want, compare the options in Pergola vs. Pavilion vs. Patio Cover.
What PPRBD checks in a deck plan review
PPRBD’s Residential Deck Plan Review packet is a summary of what reviewers expect. It’s not a substitute for the code, but it shows where they focus (source):
- Plot plan: street address, legal description, property lines and yard dimensions, every existing and proposed improvement, window well locations, and where the electric and gas meters are.
- Egress window wells under a deck: A clear path at least 36 inches high and 36 inches wide to a yard or court. Openings through the deck need a guardrail or an approved grate cover.
- Framing plan: joist sizes and spacing, beam sizes with full bearing, how posts and piers are laid out, and footing sizes.
- Ledger: It has to be sealed, flashed or spaced by an approved method, with fasteners staggered in two rows. A ledger can’t hang off a cantilever, brick veneer or a manufactured home without a Colorado-licensed design professional’s stamp.
- Decking material: Composite materials need an evaluation report, and that report has to be on site at inspection.
- Guards: A deck more than 30 inches above grade within 36 inches of its edge needs a guard at least 36 inches high, with no more than 4 inches between balusters.
- Stairs and handrails: a maximum rise of 7¾ inches, a minimum run of 10 inches and a minimum width of 36 inches. Handrails go between 34 and 38 inches high.
Notice where a lot of that attention goes: the ledger, the footings and the connections. Water and our freeze-thaw winters wear those spots down first. To us, building for Colorado means getting those details right, not just choosing nice deck boards.
Zoning, HOAs and wildfire code: the other approvals
A building permit is about how the deck is built. You may also need to clear these:
- In the City of Colorado Springs, you can add a deck as long as the project meets your zone district’s standards, including setbacks and lot coverage (City of Colorado Springs).
- HOA covenants. The city notes that it doesn’t enforce covenants and restrictions, so get HOA approval separately (same source).
- Wildfire (WUI) code. If your property is in a mapped wildland-urban interface area, we explain what that means for your deck on our wildfire code page. It’s one reason we often recommend steel-frame decks along the Front Range.
What happens if you skip the permit?
PPRBD is direct about this (source):
- Permit-required work that’s reported or spotted without a permit gets a stop work order until a permit is obtained.
- If no permit is ever obtained, a Certificate of Alleged Non-compliance will be issued against the property and filed with the county clerk and recorder as a lien.
- A home inspector may catch unpermitted work before a sale closes. That can delay or cancel the sale, and the owner pays to permit it and bring it up to code.
- PPRBD also notes that property insurers may not cover work done without permits or inspections.
Who pulls the permit: you or your contractor?
PPRBD lets homeowners pull their own permit only when they’re doing the work themselves on a primary residence they own and live in. PPRBD also says it’s illegal for a homeowner to pull a permit for work a hired contractor will do. If you hire a contractor for permitted work, that contractor must be licensed and registered with PPRBD, and you can check that in PPRBD’s contractor directory (source).
So when you’re comparing bids, ask every contractor who will pull the permit. The answer should be “we will.”
How we handle permits at Bigfoot
Permit coordination and HOA submittals are part of how we run a project, not an extra you have to manage. As a family-run, fourth-generation Colorado builder, we would rather spend the time on design than surprise you with code issues halfway through.
Here’s how it usually goes:
- Discovery call and on-site visit. We look at the house, the grade, the doors and window wells, drainage and access.
- We lay out the deck around how your family will actually use it, and we design it to meet code.
- Estimate. You see the full scope before anything is filed.
- Permit and approvals. We prepare the plans and handle the permit legwork. If your HOA needs a submittal, we help with that.
- Build and inspections. We keep you updated through inspections and keep a clean job site.
If you want a feel for what to expect at that first meeting, read Questions Your Contractor Will Ask. To see finished decks, covered decks and outdoor living spaces we’ve built around the region, browse our project portfolio.
Fall and winter are a smart time to get design and paperwork moving, so you aren’t starting from scratch when spring gets busy.